
$500,000
For more information regarding the value of a property, please contact us for a free consultation.
4210 N Hill Drive Carrollton, TX 75010
3 Beds
2 Baths
2,142 SqFt
Key Details
Property Type Single Family Home
Sub Type Single Family Residence
Listing Status Sold
Purchase Type For Sale
Square Footage 2,142 sqft
Subdivision Meadow Ridge
MLS Listing ID 21217757
Sold Date 05/19/26
Style Traditional
Bedrooms 3
Full Baths 2
HOA Y/N None
Year Built 1986
Annual Tax Amount $7,762
Lot Size 9,539 Sqft
Acres 0.219
Property Sub-Type Single Family Residence
Property Description
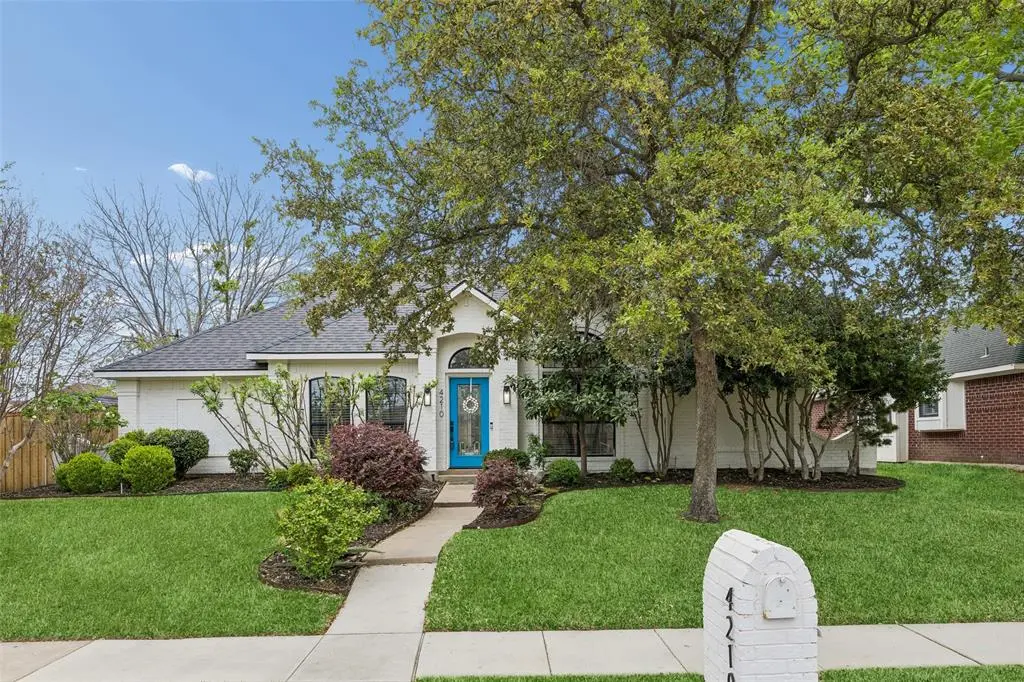
Beautifully updated and move-in ready, this 3-bedroom, 2-bath Carrollton home offers far more than first impressions suggest. Extensively renovated in 2021 and beyond, the home features updated flooring, modern finishes, and new appliances, creating a fresh and inviting interior designed for today's lifestyle. Inside, vaulted ceilings, skylights, and detailed woodwork bring in natural light and architectural character. The thoughtfully designed layout offers comfortable living spaces with an easy flow for both everyday living and entertaining. A versatile bonus room overlooking the covered porch provides flexibility for a home office, fitness area, or creative studio. The kitchen is both functional and stylish, featuring a beamed ceiling, built-in appliances, generous prep space, and a bright breakfast nook. The primary bedroom offers a spacious retreat with a soaring ceiling and an ensuite bath complete with dual sinks, a separate shower, a soaking tub, and a walk-in closet. Set on a desirable corner lot, the outdoor space creates a private retreat ideal for relaxing or hosting gatherings. The backyard features a sparkling pool, soothing hot tub, and a spacious pergola. An 8-foot board-on-board privacy fence and refreshed landscaping enhance both the beauty and sense of seclusion. Conveniently located near shopping, dining, and major routes, this home combines thoughtful updates, inviting interiors, and an exceptional outdoor setting.
Location
State TX
County Denton
Direction Head west on President George Bush Tpke W President George Bush Tpke Eb Use the right lane to take the Midway Rd exit Turn left onto International Pkwy Turn left onto E Hebron Pkwy Turn right onto Spurwood Dr Turn left onto Larkspur Dr Destination will be on the left
Rooms
Dining Room 2
Interior
Interior Features Built-in Features, Eat-in Kitchen, Vaulted Ceiling(s), Walk-In Closet(s)
Heating Central, Natural Gas
Cooling Central Air, Electric
Flooring Laminate, Tile
Fireplaces Number 1
Fireplaces Type Gas
Appliance Dishwasher, Disposal, Electric Cooktop, Electric Oven, Electric Range, Gas Water Heater, Microwave, Double Oven
Heat Source Central, Natural Gas
Exterior
Garage Spaces 2.0
Fence Privacy, Wood
Pool Fenced, Gunite, Heated, Pool/Spa Combo, Water Feature
Utilities Available City Sewer, City Water, Individual Gas Meter, Individual Water Meter, Natural Gas Available
Roof Type Composition
Total Parking Spaces 2
Garage Yes
Private Pool 1
Building
Story One
Foundation Slab
Level or Stories One
Structure Type Brick
Schools
Elementary Schools Indian Creek
Middle Schools Arbor Creek
High Schools Hebron
School District Lewisville Isd
Others
Acceptable Financing Cash, Conventional, FHA, VA Loan
Listing Terms Cash, Conventional, FHA, VA Loan
Financing Conventional
Read Less
Want to know what your home might be worth? Contact us for a FREE valuation!

Our team is ready to help you sell your home for the highest possible price ASAP

©2026 North Texas Real Estate Information Systems.
Bought with Gabriel Gibson • Central Metro Realty
NEARBY SCHOOLS & BUSINESSES